
Scan any room. See the remodel before it starts.
TrueRoom uses your iPhone's LiDAR camera to measure a room, build a 2D floor plan and 3D model, and turn your ideas into a photoreal concept render, in minutes. In English and Spanish.
For construction pros and homeowners · Requires an iPhone Pro with LiDAR
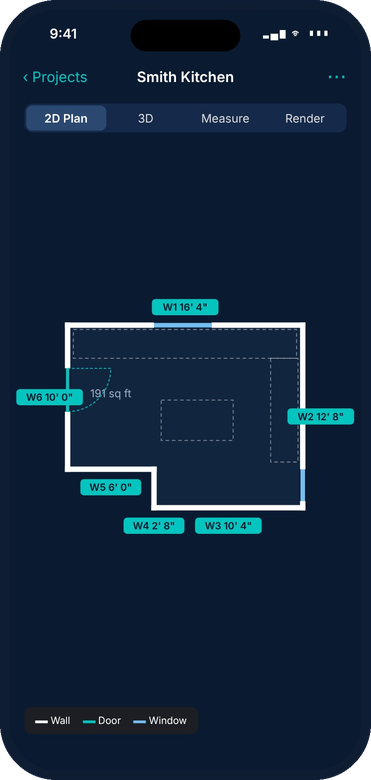
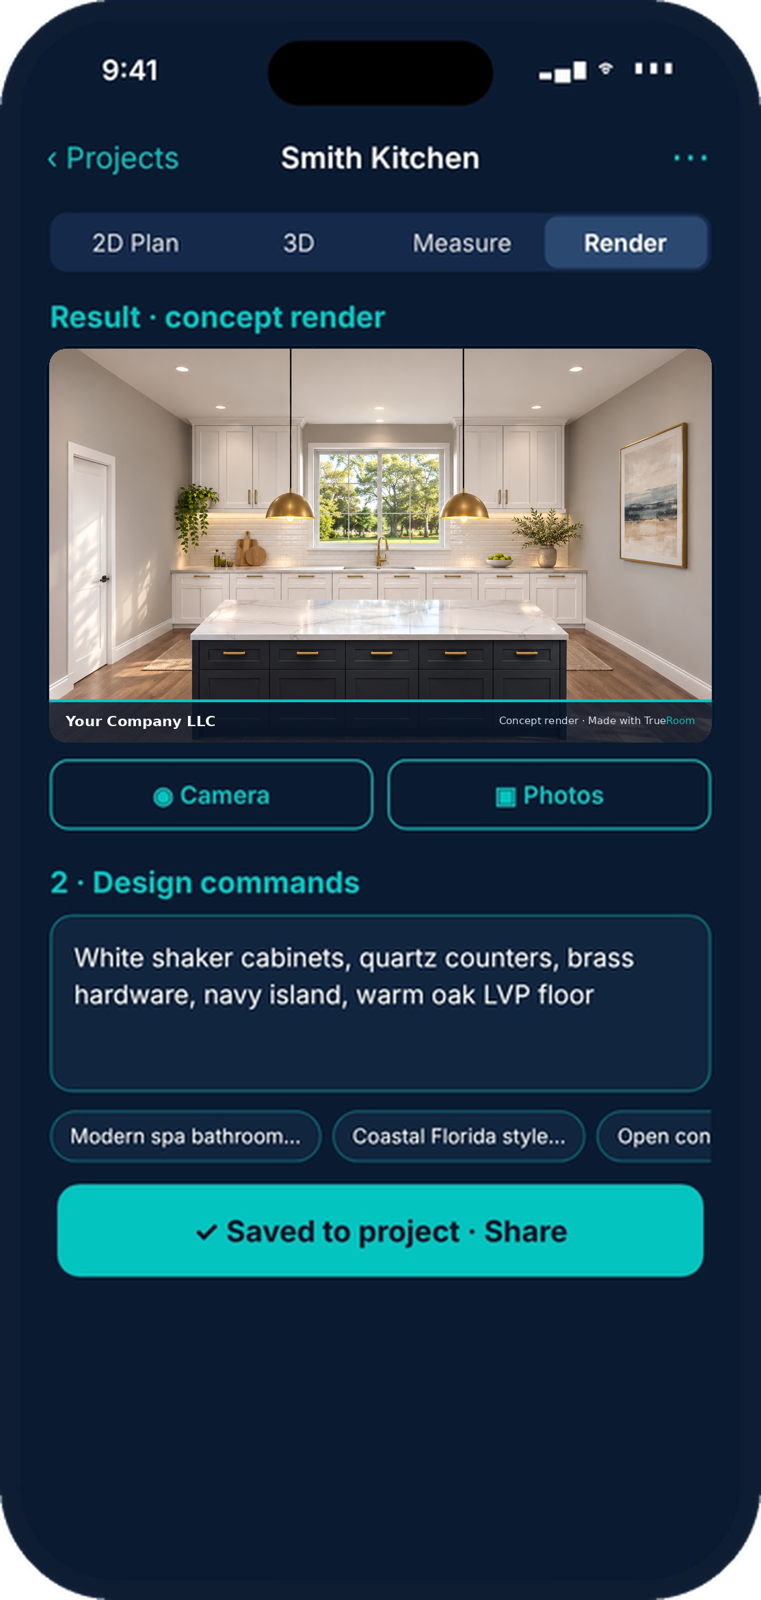
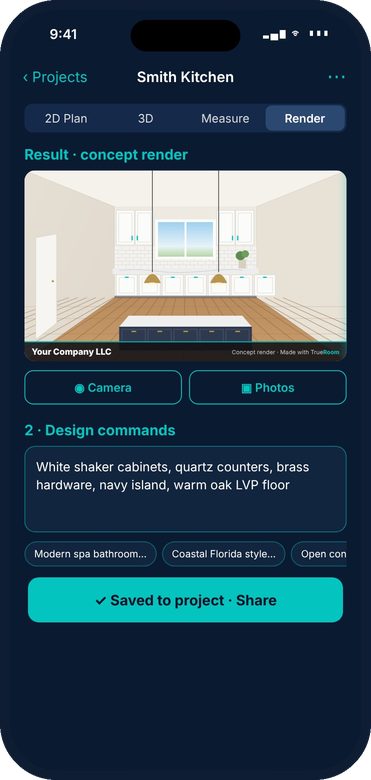
Type your idea. See it on your own room.
Describe the finishes you want, and TrueRoom turns your scan or photo into a photoreal concept render, ready to share with your client or contractor.
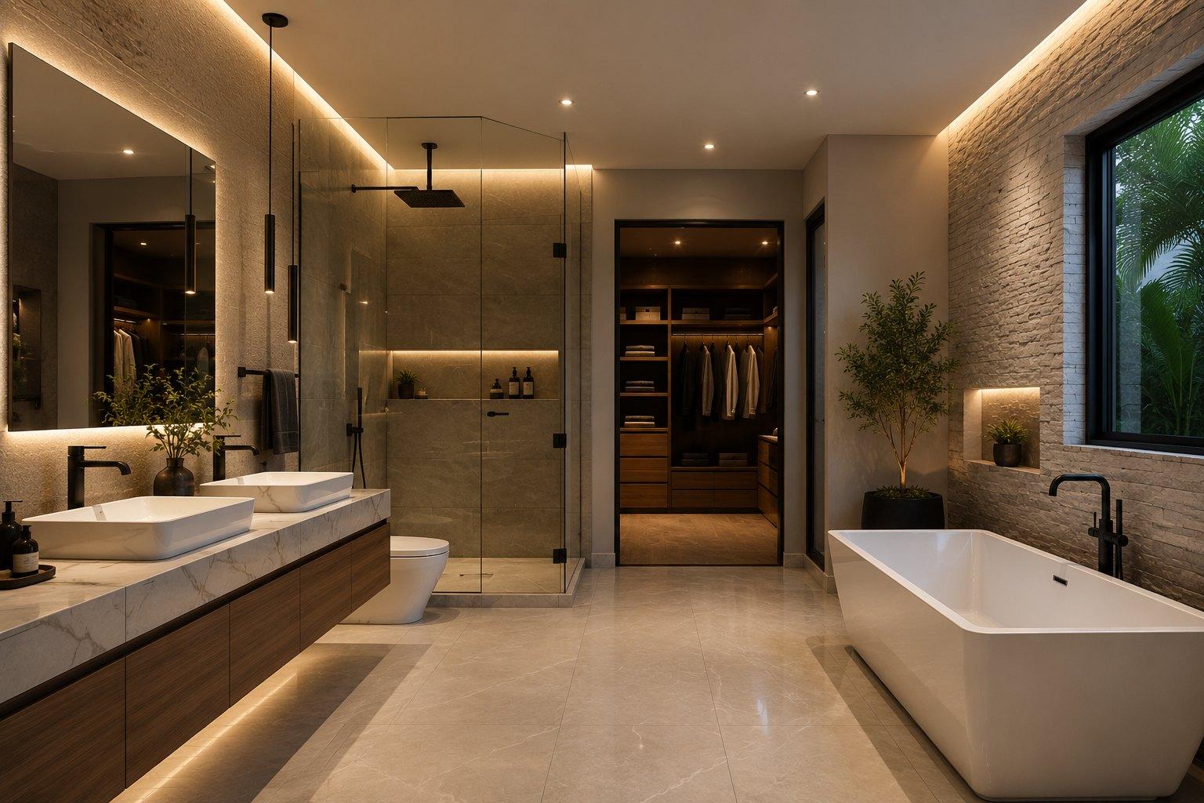
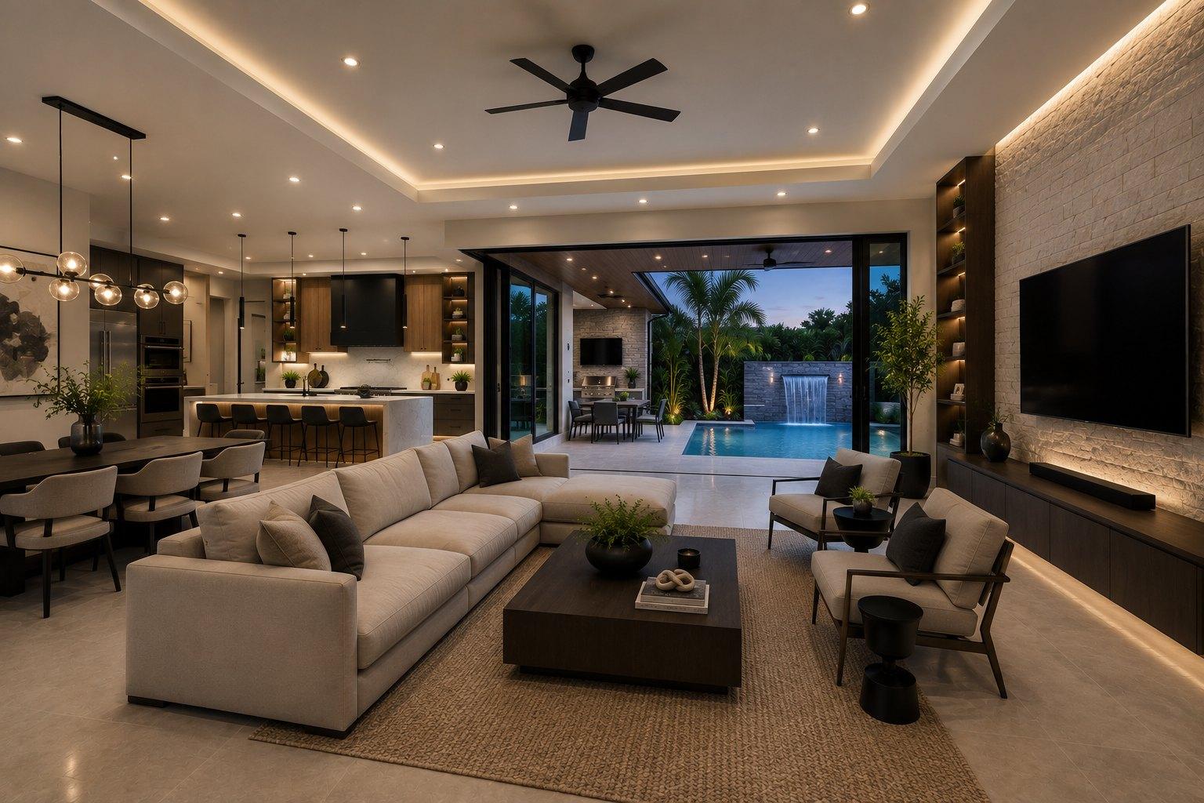
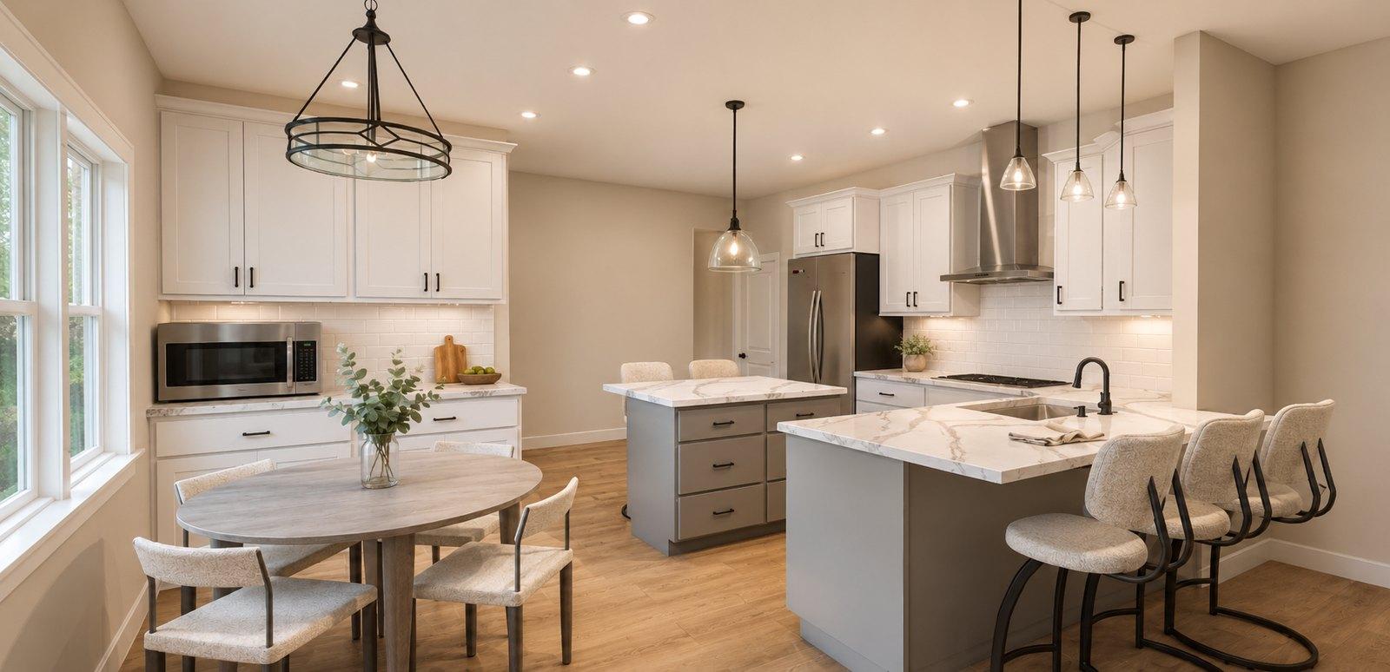
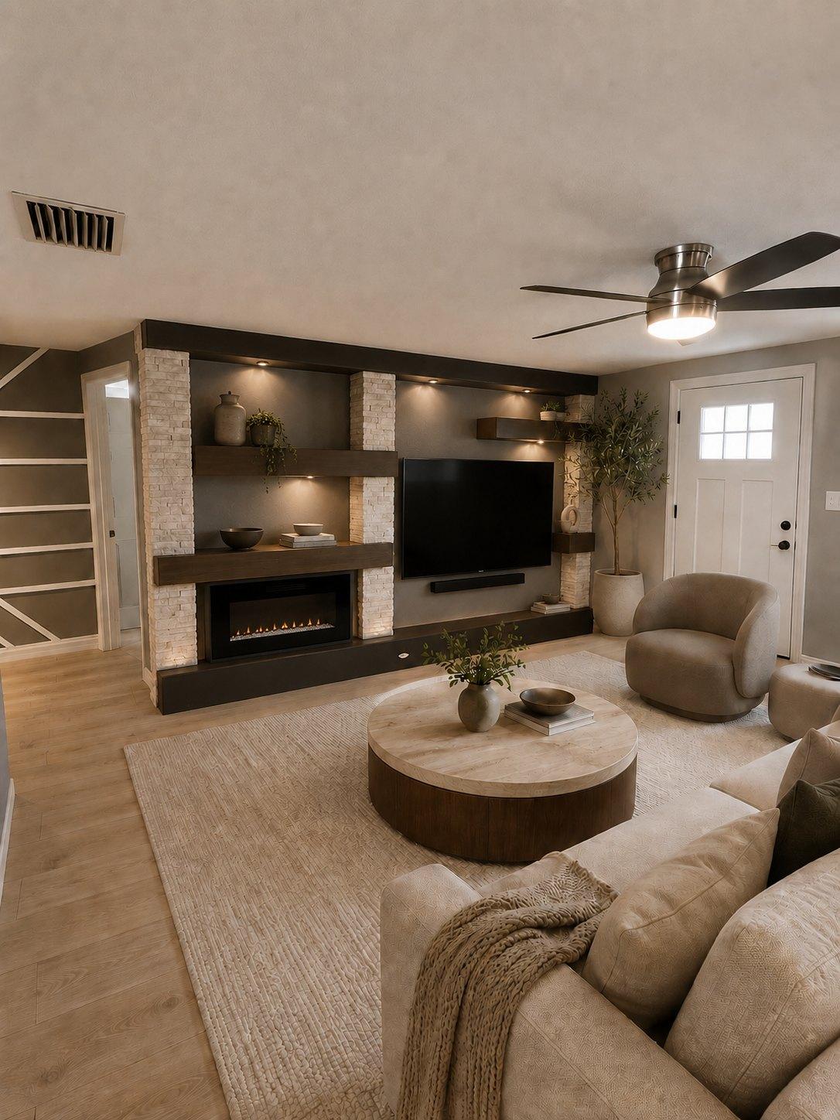
Concept renders made with TrueRoom. For visualization and planning only.
Scan it. Plan it. See it.
Three steps from an empty room to a design everyone agrees on.
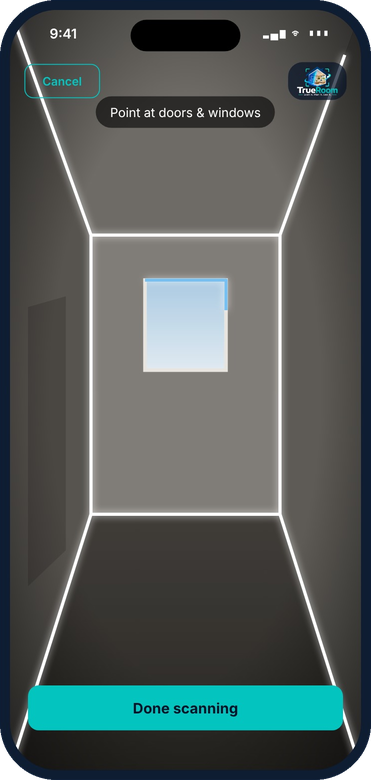 01
Scan
Walk the room with your iPhone. LiDAR maps walls, doors, windows and cabinets as you go.
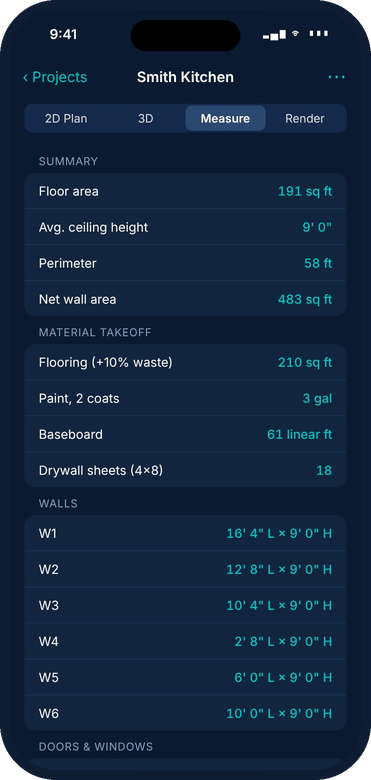 02
Plan
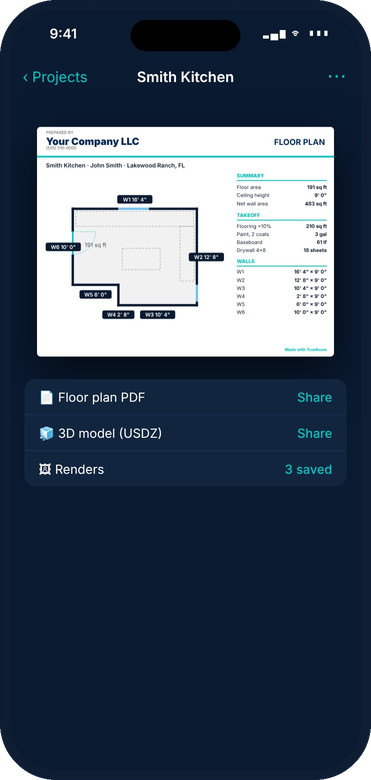
Get a measured 2D floor plan, a 3D model and quantities for flooring, paint, baseboard and drywall.
 03
See
Type what you want, like "white shaker cabinets, waterfall island, tile floor," and get a photoreal concept of your real room.
Measure faster. Close with a picture.
Built for contractors, remodelers and designers who want to leave the first visit with numbers and a design the client can see.
- Floor plan PDFs with your company name and phone
- Material takeoff: flooring, paint, baseboard, drywall
- Concept renders with your company on every image
- Client projects you can send and update anytime
Know your space before you spend.
Plan a kitchen, bath or floor project with real measurements, and show contractors exactly what you have in mind.
- Exact room measurements, no tape measure
- Shopping estimate for flooring, paint and baseboard
- See your remodel ideas on your actual room
- Send everything to any contractor in one tap
Homeowner and contractor, looking at the same thing.
The homeowner scans and sends. The contractor opens the exact same project: same measurements, same 3D model, same renders. Changes go back and forth on one shared project, so nobody guesses what the other meant.
No TrueRoom on the other end? They still get the floor plan PDF and the renders as photos, by WhatsApp, text or email.
Everything from the first walkthrough
LiDAR measurements
Walls, ceiling height, doors and windows, typically within 1–2 inches.
2D floor plans & PDF
Labeled wall lengths and a printable plan sheet you can share.
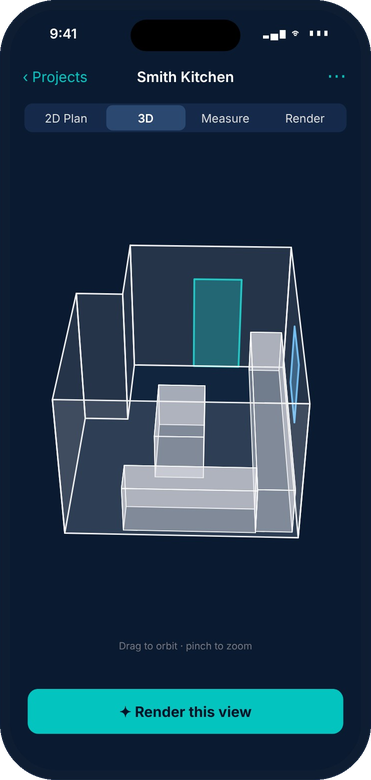
3D model
Orbit the room and export a USDZ file for other design tools.
AI concept renders
Describe the design in plain words and see it on your real room.
Material takeoff
Flooring with waste, paint gallons, baseboard and drywall sheets.
English & Español
Every screen, PDF and measurement in both languages. Type your design ideas in either one.
Start free. Upgrade when it pays for itself.
Launch pricing. HD renders are high-quality images; standard renders keep going after your HD renders are used.
Free
- 2 projects
- Scan, 2D plan, 3D model and measurements
- 2 HD renders to try
- PDF with TrueRoom watermark
Homeowner Plus
or $14.99 for a 3-month Project Pass
- Unlimited spaces
- Shopping estimate
- 8 HD renders a month
- Clean PDFs to send to contractors
Pro
FOR CONTRACTORSor $199 a year
- Your company name on PDFs and renders
- Full material takeoff incl. drywall
- Unlimited client projects
- 40 HD renders a month, extra packs available
Questions
Which iPhones does TrueRoom work on?
Scanning needs a LiDAR sensor: iPhone 12 Pro or newer Pro models, and iPad Pro models with LiDAR. Renders work from any photo.
How accurate are the measurements?
LiDAR measurements are typically within 1–2 inches. They're made for design and planning; verify on site before ordering materials.
Are the renders the final design?
They're concept images that keep your room's layout and camera angle, to help everyone agree on a direction. They aren't construction documents.
Can I send a project to a contractor who doesn't have the app?
Yes. They receive the floor plan PDF and the renders as photos. If they have TrueRoom, the full project opens in their app.
Is it available in Spanish?
Yes. The whole app, the PDFs and the measurements work in English and Spanish, and you can switch anytime.

Be first when TrueRoom launches
Join the waitlist for early access and launch pricing.
You're on the list. We'll email you at launch.